Turnkey Corporate Office Interior in Noida
Designing and delivering a modern, collaborative workspace with cabins, meeting rooms and a breakout zone on a tight timeline.
- Location
- Noida, Uttar Pradesh
- Duration
- 10 weeks
- Published
10 wks
Shell to move-in
120+
Workstations
30%
Expansion headroom
The challenge
The client needed a bare-shell floor converted into a fully functional office before their lease commencement, with room to scale headcount.
Our solution
Our design and execution teams worked in parallel. Modular workstations, acoustic glass cabins and a flexible breakout area were planned to support future expansion without rework.
The brief
A growing technology company wanted an office that reflected its culture: open, collaborative and comfortable for long working hours.
What we delivered
- Open-plan workstations with cable management
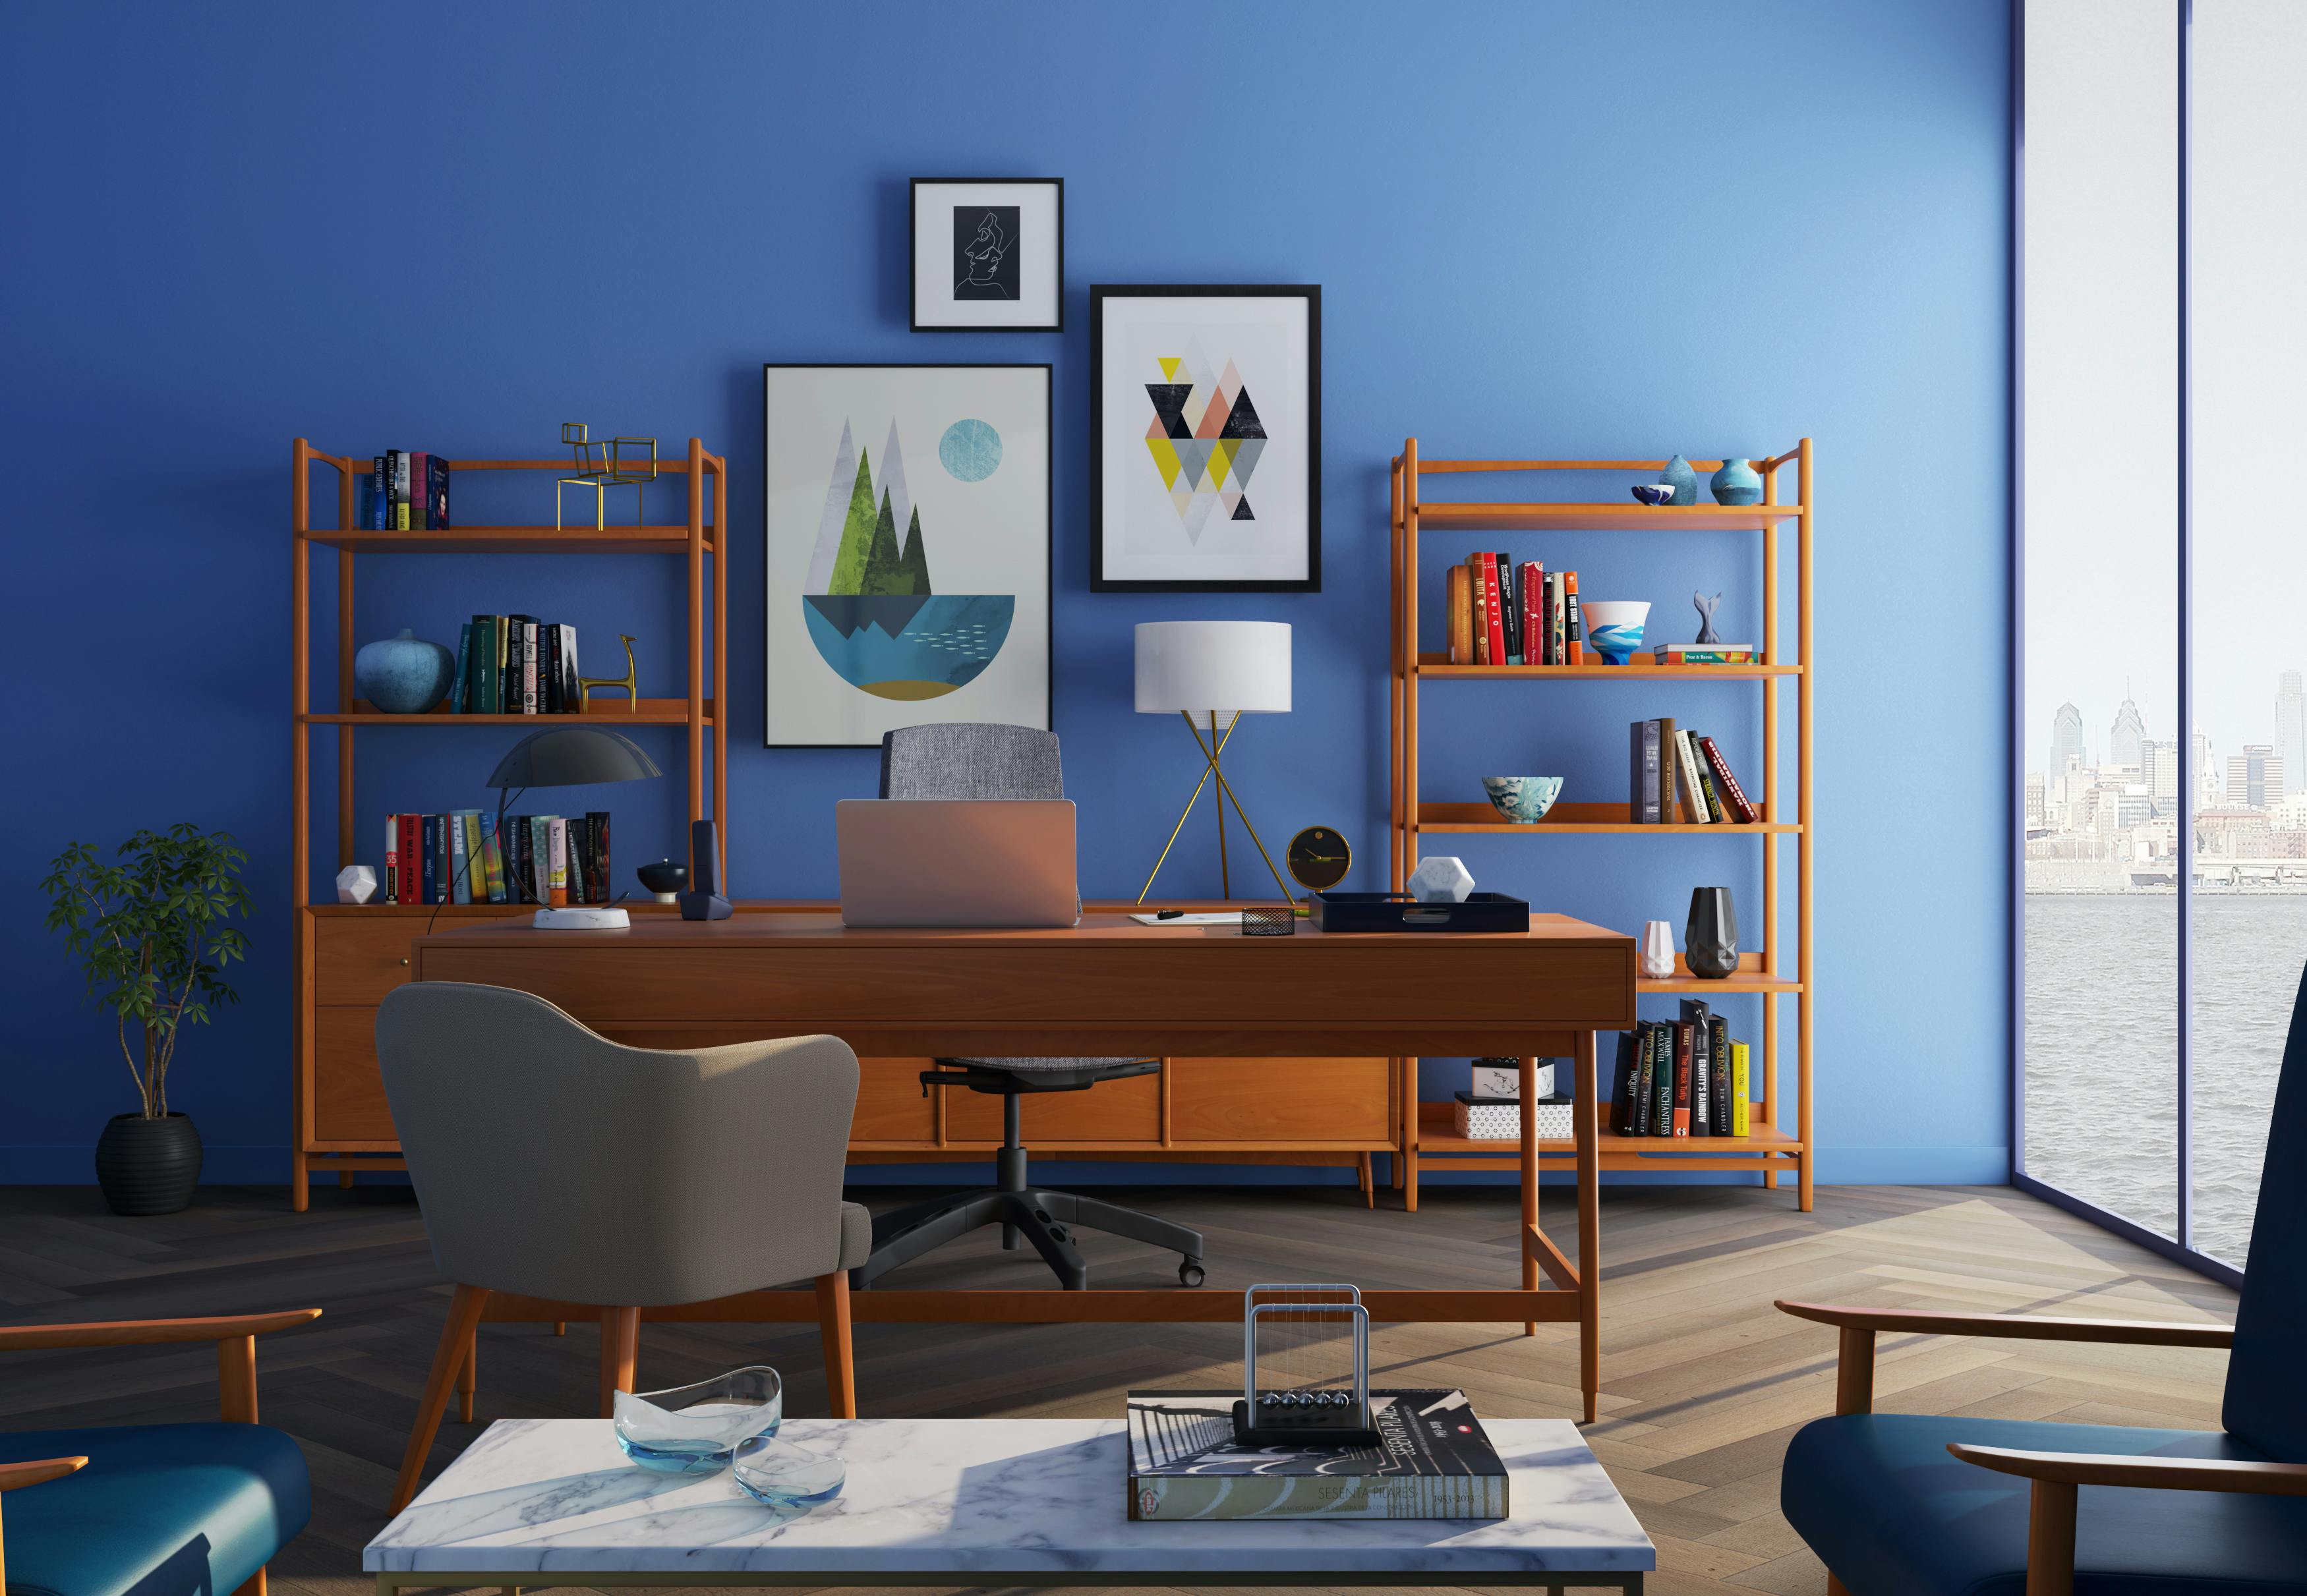
- Glass-partitioned cabins and conference rooms with acoustic treatment
- Breakout cafe and informal meeting pods
- Energy-efficient lighting and zoned air conditioning
Result
Employees moved in on schedule, and the layout already allows additional desks to be added without disrupting the core design.